How Deep Should a Retaining Wall Be in Wisconsin?
For most segmental block walls in Wisconsin, the base is a trench with at least 6 inches of compacted crushed stone, and the first course is buried, commonly about 10 percent of the wall’s height. You don’t dig to frost depth. Free-draining stone moves water away, so frost has much less to heave. Poured concrete walls are different.
How deep should a retaining wall be buried in Wisconsin?
Two measurements make up the trench: the thickness of the compacted stone base, and the height of the block buried below the finished grade in front of the wall. For a wall around 3 feet tall, that usually works out to a trench roughly a foot deep or a little more, and about twice as wide as the block so there is room for stone behind it.
Taller walls often call for more, but base thickness and burial depth depend on the wall system, the soil and the design, and some systems use the same minimum base across different heights. Taller walls commonly need geogrid (a flexible mesh laid between courses and extending back into the slope). The block manufacturer publishes specs for each product, and those numbers, plus any engineered design, should win over any rule of thumb you read online, including this one.
A typical wall build goes like this:
- Mark the wall line and call 811 before any digging.
- Strip the sod and topsoil, then dig the trench to depth, down to firm, undisturbed soil.
- Compact the bottom of the trench.
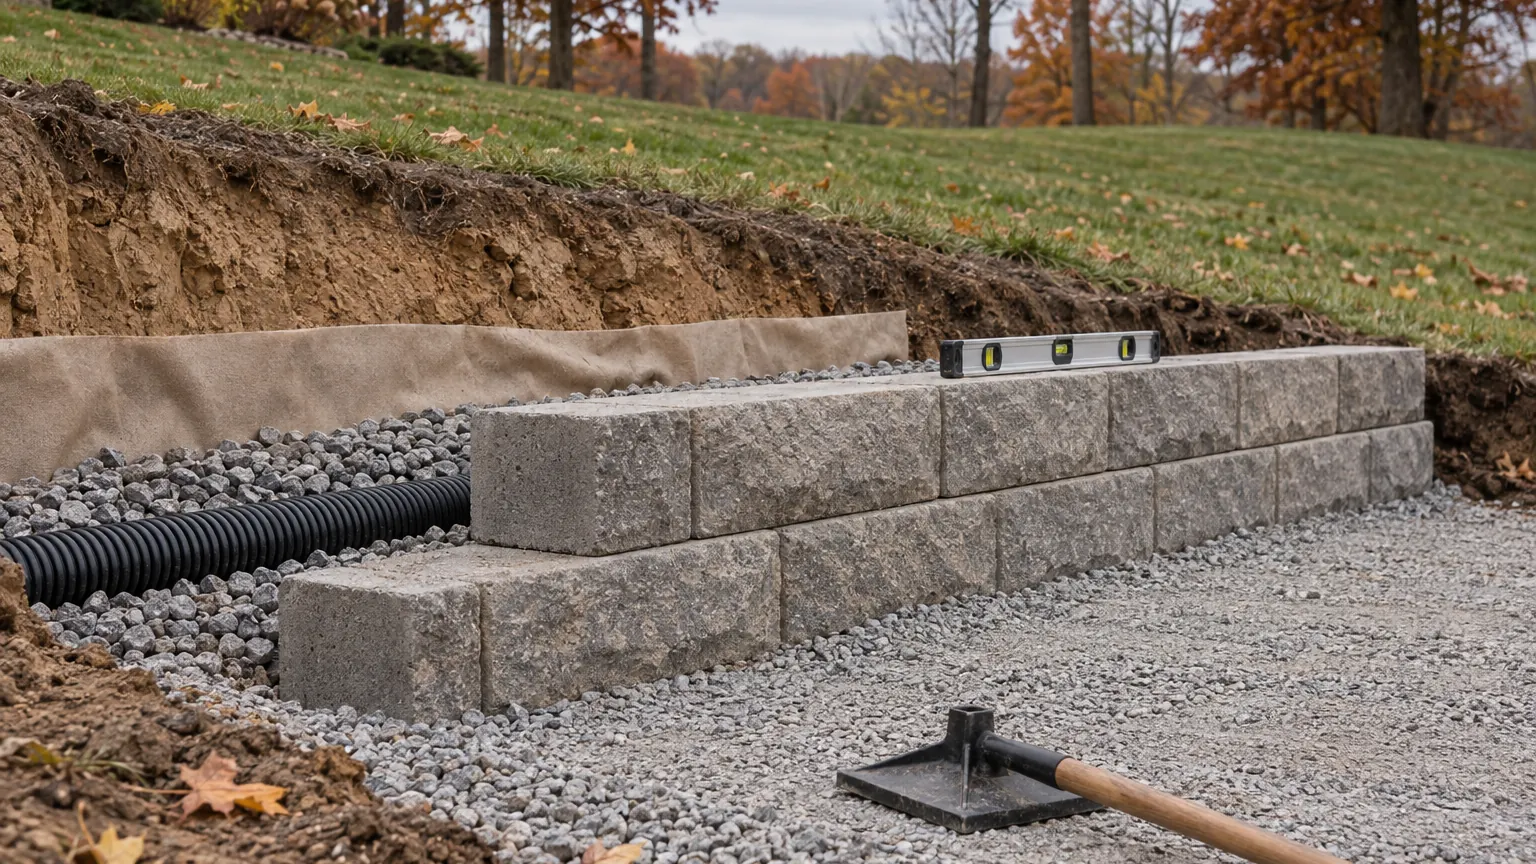
- Add crushed stone in thin layers (3 to 4 inches at a time) and compact each one until it is tight and dead level.
- Set the first course, checking level side to side and front to back. Everything above depends on this row.
- Stack the remaining courses, adding drainage stone and a perforated pipe behind the wall as you go.
- Finish with a cap, then fabric and topsoil over the drainage stone.
Most of the time on a good wall goes into the first course and the base, and you never see either one once the job is done. Retaining walls are part of our hardscaping work, alongside patios, walkways and fire pits.
Why does frost depth matter for retaining walls here?
Frost heave needs three things at once: freezing temperatures, water in the soil, and soil that holds water. Take away most of the water and the heave shrinks with it. That is why a segmental wall sits on free-draining stone instead of a footing poured below the frost line.
Building codes set frost depth requirements for footings, and the depth varies by location, so confirm what applies with your local building office. That requirement is why people assume a wall needs a very deep trench. It applies to rigid structures like house footings and poured walls, which crack if the ground moves under them. Interlocking block walls are flexible. A well-built one can shift a little in winter and settle back in spring.
The catch is the freeze-thaw cycles. Southwest Wisconsin can swing above and below freezing many times in a winter and early spring. Each cycle moves water into the soil and freezes it again. If water sits behind or under the wall, each cycle pushes a little more, and that is how walls start to bulge.
How does clay soil change the base and gravel you need?
Clay holds water, drains slowly, and gets soft and weak when wet. It can also heave when it freezes, especially when it stays wet. Clay soils are part of the local conditions we work around in Southwest Wisconsin, and they change a retaining wall job in a few ways:
- Dig to firm soil. If the bottom of the trench is soft or pumping under foot, it needs to come out and be replaced with compacted stone.
- A thicker base. Where the subgrade is wet clay, a deeper and wider stone base is cheap insurance compared with rebuilding a wall.
- Fabric between clay and stone. A non-woven geotextile keeps clay from working up into the gravel and clogging it over the years.
- Clean stone behind the wall. Roughly a foot of clean, angular drainage stone directly behind the blocks gives water somewhere to go. Backfilling with the clay you dug out defeats the purpose.
- A pipe with an outlet. A perforated drain pipe at the bottom of the stone should run to daylight or another spot where water can leave. A pipe that dead-ends just makes an underground pond.
A simple check before you plan anything: dig a hole a foot or so deep where the wall will go, fill it with water, and see how long it takes to drain. If water is still standing the next day, drainage needs to be a big part of the plan. Drainage is the other half of a wall that lasts, so plan it at the same time as the base.
When does a retaining wall need an engineer or a permit?
Many places use about 4 feet of wall height as the point where engineering is expected, but this varies by city, county and township, and some areas have no rule at all. Some places measure from the bottom of the base to the top of the wall rather than just the exposed face, and many treat walls that carry extra weight above them differently, so ask your local office how height is measured and whether loads above the wall count. Permit requirements vary the same way. Your city or county zoning office can tell you what applies to your property, and a call costs nothing.
Height is not the only trigger. Walls deserve an engineer’s eye, or at least a careful conversation, when:
- There is a driveway, parking area, shed or house above the wall (extra weight pushing on it).
- Two walls are stacked or tiered close together.
- The slope above the wall is steep or already moving.
- The wall is close to a property line, a septic area or a water source.
- Water from a roof, gutter or neighboring yard flows toward the wall.
When in doubt, ask. It is easier to get an answer before the excavation than after the wall is up.
What mistakes cause walls to lean or fail after a few winters?
Nearly all of them are underground or behind the wall, where nobody checks:
- Setting block on topsoil or sod. Organic soil compresses and the wall settles unevenly.
- Skipping compaction. Stone dumped in one deep layer never gets tight. It settles later, and the wall goes with it.
- Backfilling with native clay. It holds water against the wall and pushes hard when it freezes.
- No drainage, or a pipe with no outlet. This is a common cause of bulging walls.
- Downspouts aimed at the wall. Roof runoff can put a huge amount of water behind a wall in one storm.
- Leaving out geogrid on taller walls. The face alone can’t hold the soil back.
- Building too steep. Each course should step back slightly, following the block’s design.
A leaning wall is hard to fix in place. Usually it has to be taken down to the base and rebuilt, so getting the first foot right matters more than anything you see on top.
What should you ask a contractor about base prep before hiring?
Quotes for the same wall can look very different, and the difference is often what is buried. A few questions help compare them fairly:
- How deep will the trench be, and how thick is the compacted base?
- What kind of stone goes in the base and behind the wall?
- How is it compacted, and in how many layers?
- Where does the drain pipe exit?
- Will the wall need geogrid, and is an engineer involved?
- Who checks on permits or local rules?
- What happens to the runoff from downspouts and the slope above?
A contractor who can answer these plainly has probably built walls in your kind of soil. If you are thinking about a wall in the Platteville area or elsewhere in Southwest Wisconsin, get in touch and we can talk through your site.
Frequently asked questions
How much of a retaining wall should be underground?
For segmental block walls, the first course is usually buried, commonly around 10 percent of the wall’s height, on top of a compacted stone base of at least 6 inches. Taller walls often need more of both, but requirements depend on the wall system and design. Follow the block manufacturer’s specs and any engineered design for your wall.
Does a short garden wall need a footing?
A short block wall generally doesn’t need a concrete footing, but it still needs a level, compacted gravel base and a buried first course. Skipping the base is why small walls tip or wave after a few winters. Check with your city or county if you are unsure about local rules.
How tall can a retaining wall be before it needs an engineer?
Many areas use roughly 4 feet of height as the point where engineering is expected, but it varies by city and county, and some measure from the bottom of the base to the top of the wall rather than the exposed face. Ask how height is measured where you live. Weight above the wall, tiered walls and steep slopes can call for an engineer even on shorter walls. Ask your local zoning or building office.
Do retaining walls need gravel behind them?
Yes, in almost every case. About a foot of clean, angular stone behind the wall, with a perforated pipe at the bottom that has an outlet, lets water escape instead of building pressure. This matters even more in clay soil, which drains slowly.
Can I build a retaining wall in the fall?
Yes, as long as the ground isn’t frozen, because you can’t properly dig or compact a base in frozen soil. A wall built in late fall still needs to be finished and drained before hard freezes, so allow enough time before winter sets in.